

For more information regarding the value of a property, please contact us for a free consultation.
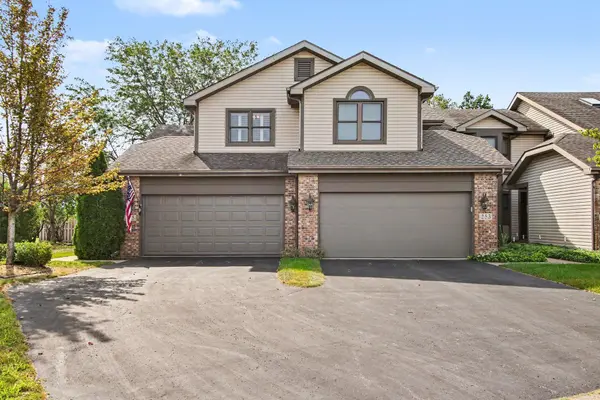
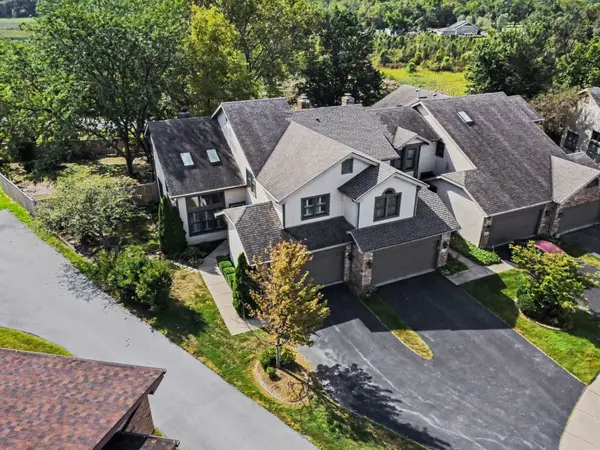
255 Barbara Jean DR Schererville, IN 46375
Want to know what your home might be worth? Contact us for a FREE valuation!

Our team is ready to help you sell your home for the highest possible price ASAP
Key Details
Sold Price $340,000
Property Type Townhouse
Sub Type Townhouse
Listing Status Sold
Purchase Type For Sale
Square Footage 2,672 sqft
Price per Sqft $127
Subdivision Deerpath
MLS Listing ID 845024
Sold Date 11/19/26
Bedrooms 3
Full Baths 2
Half Baths 2
HOA Fees $150/mo
HOA Y/N Yes
Year Built 1990
Annual Tax Amount $2,303
Tax Year 2026
Lot Size 9,583 Sqft
Acres 0.22
Property Sub-Type Townhouse
Property Description
This is the one you have been waiting for! Offered for the first time (ORIGINAL OWNER)... Welcome to this very Elegant and spacious townhome featuring almost 2,700 square feet of finished living space, including the fully finished basement. Inside, you'll find hige windows and beautiful custom stained glass accents, custom plantation-style shutters, and skylights that fill the home with natural light. The main level offers a spacious living room with cathedral ceilings and authentic hardwood flooring throught providing plenty of room for everyday living and entertaining. The custom kitchen offers an with island and a convenient pantry. The family room adjoins the kitchen and has an attractive classic Gas Fireplace framed on either side by dual sliders offering amazing views of the large fenced back yard and the green space in the distance. There is also a formal dining area on the main level. Upstairs features a versatile loft great for study or crafting, a very generously sized primary suite with dual closets and a private en-suite bathroom complete with a separate tub and shower, and another bedroom. The finished basement provides valuable additional living space and includes a third bedroom or home office. Outside, enjoy the huge fenced backyard, two-tier (12x20) deck, with custom pergola just perfect for relaxing. Located minutes from Route 30 and I65, with low taxes, a great location and great space, don't miss the opportunity to make this exceptional home yours! NOTE: STAINLESS KITCHEN APPLIANCES AND LIKE NEW SPEED QUEEN LAUNDRY EQUIPMENT (1YR OLD) ARE ALL INCLUDED.
Location
State IN
County Lake
Rooms
Basement Finished, Sump Pump, Full
Interior
Interior Features Ceiling Fan(s), Walk-In Closet(s), Wet Bar, Soaking Tub, Recessed Lighting, Pantry, His and Hers Closets, High Ceilings, Double Vanity
Heating Central, Natural Gas
Fireplaces Number 1
Fireplaces Type Living Room
Fireplace Y
Appliance Dryer, Water Softener Owned, Washer, Refrigerator, Range, Microwave, Dishwasher
Exterior
Parking Features Off Street, Driveway, Asphalt
Garage Spaces 2.0
Fence Back Yard, Fenced
Pool None
Amenities Available Other
View Y/N true
View Neighborhood, Rural
Building
Lot Description Back Yard, Wooded, Sprinklers In Rear, Sprinklers In Front, Private, Landscaped, Corner Lot, Cul-De-Sac
Story Two
Sewer Public Sewer
Water Public
Level or Stories Two
Schools
School District Lake Central
Others
HOA Fee Include Maintenance Grounds,Snow Removal
Tax ID 451115383022000036
SqFt Source Assessor
Acceptable Financing NRA20260909144345265914000000
Listing Terms NRA20260909144345265914000000
Financing Conventional
Read Less
Bought with @properties/Christie's Intl RE
Nearby Locations
GET MORE INFORMATION