


For more information regarding the value of a property, please contact us for a free consultation.
301 E 125th AVE Crown Point, IN 46307
Want to know what your home might be worth? Contact us for a FREE valuation!

Our team is ready to help you sell your home for the highest possible price ASAP
Key Details
Sold Price $525,000
Property Type Single Family Home
Sub Type Single Family Residence
Listing Status Sold
Purchase Type For Sale
Square Footage 2,801 sqft
Price per Sqft $187
Subdivision Pine Hill Ph 02
MLS Listing ID 839170
Sold Date 11/18/26
Bedrooms 5
Full Baths 2
Half Baths 1
HOA Y/N No
Year Built 2006
Annual Tax Amount $5,928
Tax Year 2025
Lot Size 0.344 Acres
Acres 0.3444
Property Sub-Type Single Family Residence
Property Description
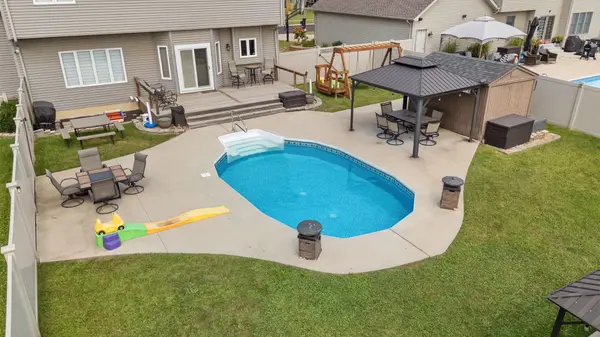
SELLER MOTIVATED--BRING AN OFFER! Your private backyard retreat awaits! Designed for unforgettable summers and effortless entertaining, this beautifully maintained Crown Point home features a HEATED IN-GROUND POOL, expansive deck, patio, two gazebos, privacy-fenced yard, and storage shed--creating an exceptional outdoor living space for relaxing, gathering, and entertaining. Located in the award-winning Crown Point School District and just minutes from I-65, this move-in-ready two-story offers 5 bedrooms, 2.5 baths, and a partially finished basement with an ideal blend of space, comfort, and thoughtful updates. Inside, a grand foyer opens to a bright, open-concept main level featuring hardwood flooring, 9-foot ceilings, and a versatile bedroom or private office with a closet. The chef-inspired eat-in kitchen features premium KitchenAid stainless steel appliances with dual oven, granite countertops, an oversized island with wine refrigerator, abundant cabinetry, and seamless flow into the spacious great room with fireplace. Upstairs, the primary suite offers a large walk-in closet and spa-inspired bath with dual vanities, soaking tub, and separate walk-in shower. Three additional generously sized bedrooms and an updated full bath complete the upper level. The partially finished basement provides additional flexible living and entertaining space, while main-floor laundry adds everyday convenience. Major 2025 updates include a NEW ROOF, NEW GARAGE DOOR, and NEW PATIO SLIDING DOOR, adding value and peace of mind. With a heated in-ground pool, impressive outdoor entertaining spaces, 5 bedrooms, flexible living areas, desirable Crown Point Schools, and convenient interstate access, this home delivers the space and lifestyle today's buyers are looking for. Seller is motivated--schedule your showing and bring an offer!
Location
State IN
County Lake
Rooms
Basement Interior Entry, Sump Pump, Partially Finished
Interior
Interior Features Cathedral Ceiling(s), Walk-In Closet(s), Vaulted Ceiling(s), Soaking Tub, Recessed Lighting, Kitchen Island, Double Vanity, Ceiling Fan(s)
Heating Forced Air, Natural Gas
Fireplaces Number 1
Fireplaces Type Gas, Living Room
Fireplace Y
Appliance Disposal, Refrigerator, Microwave, Gas Range, Dishwasher
Exterior
Parking Features Attached, Garage Faces Front, Garage Door Opener
Garage Spaces 2.5
Fence Back Yard, Fenced
Pool In Ground
View Y/N true
View Neighborhood
Building
Lot Description Corner Lot, Paved, Landscaped
Story Two
Sewer Public Sewer
Water Public
Level or Stories Two
Schools
School District Crown Point
Others
Tax ID 451615357001000042
SqFt Source Assessor
Acceptable Financing NRA20260519175536143234000000
Listing Terms NRA20260519175536143234000000
Financing Conventional
Read Less
Bought with McColly Real Estate
Nearby Locations
GET MORE INFORMATION